Property photo 1
Property photo 2
Property photo 3
Property photo 4
Property photo 5
4 Beds
4 Baths
3,119 sqft

$425,000

6066 Timber Hollow Lane, High Ridge MO, 63049

Price per sqft$136.26
Built in2000
Property size3,119 sqft
Property typeResidential
Courtesy of Gateway Real Estate, Kelly Bailey Listing Contact: 636-614-0433

Overview

Pending

Listed Nov 13, 2026

Updated 3 days ago

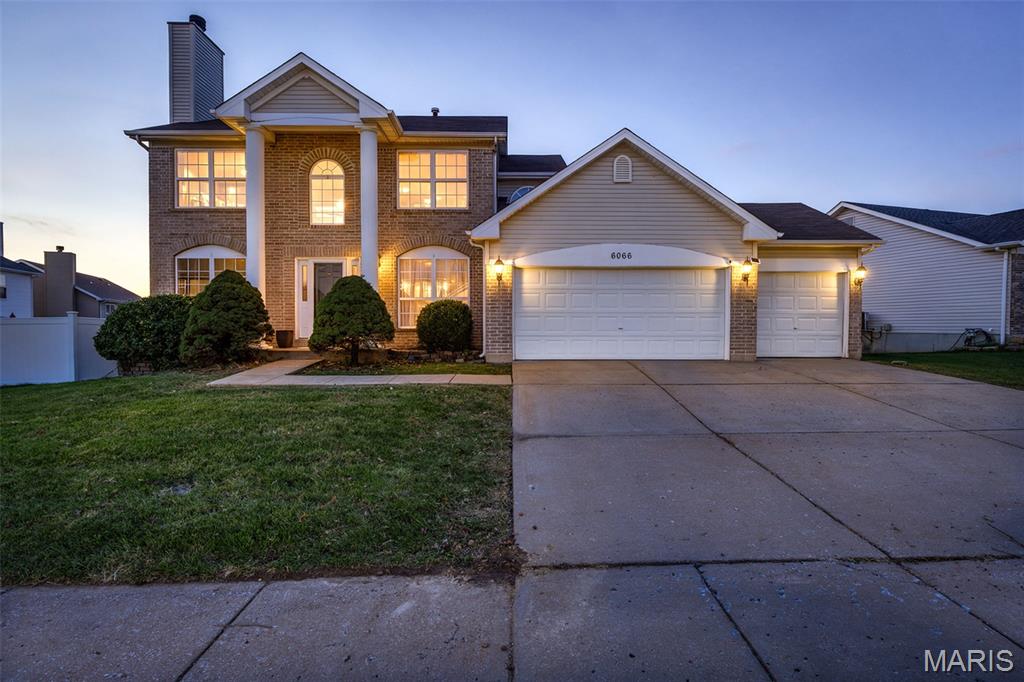
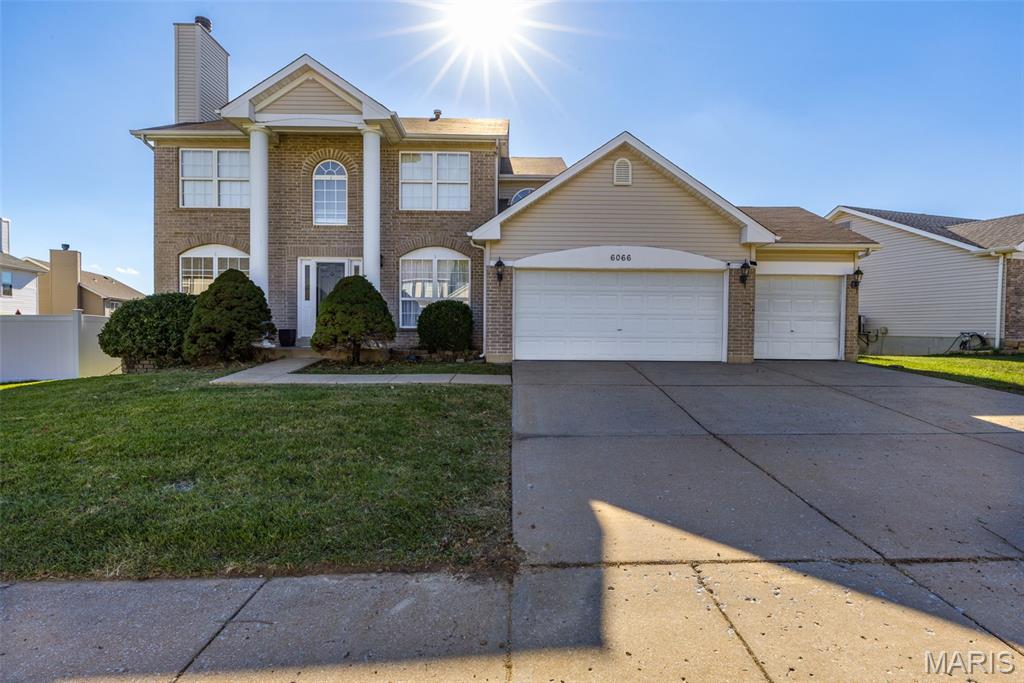
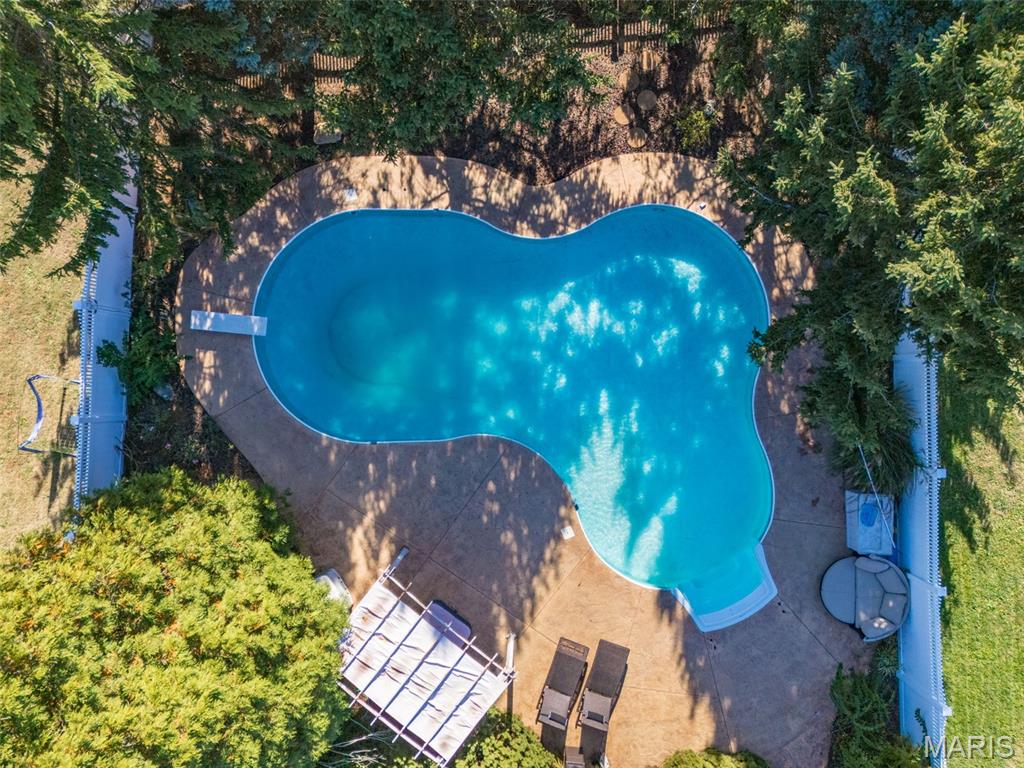
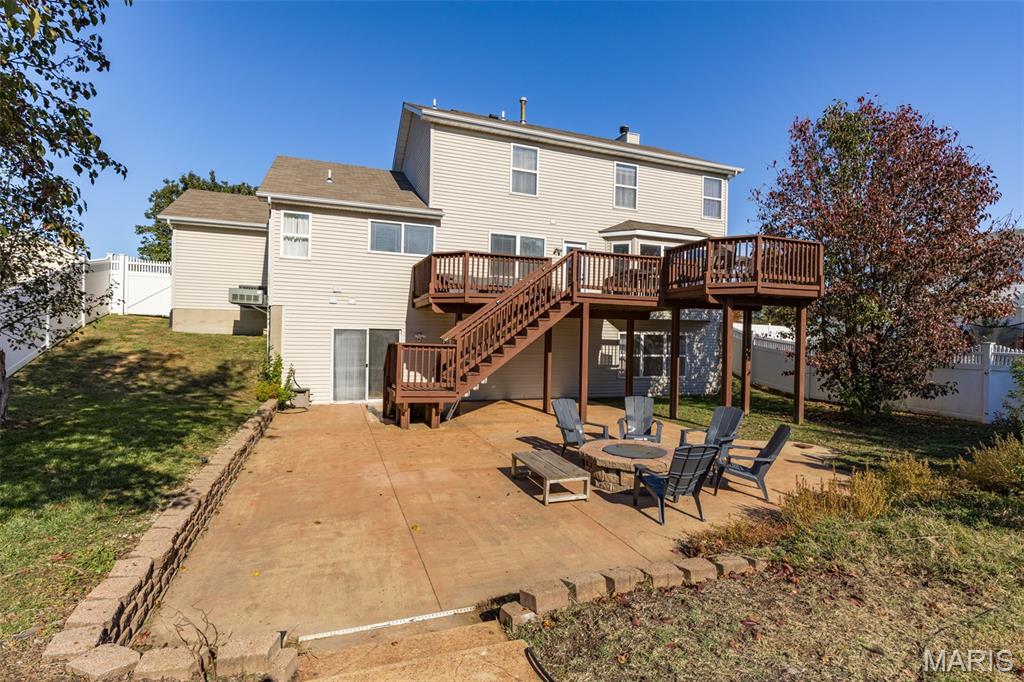
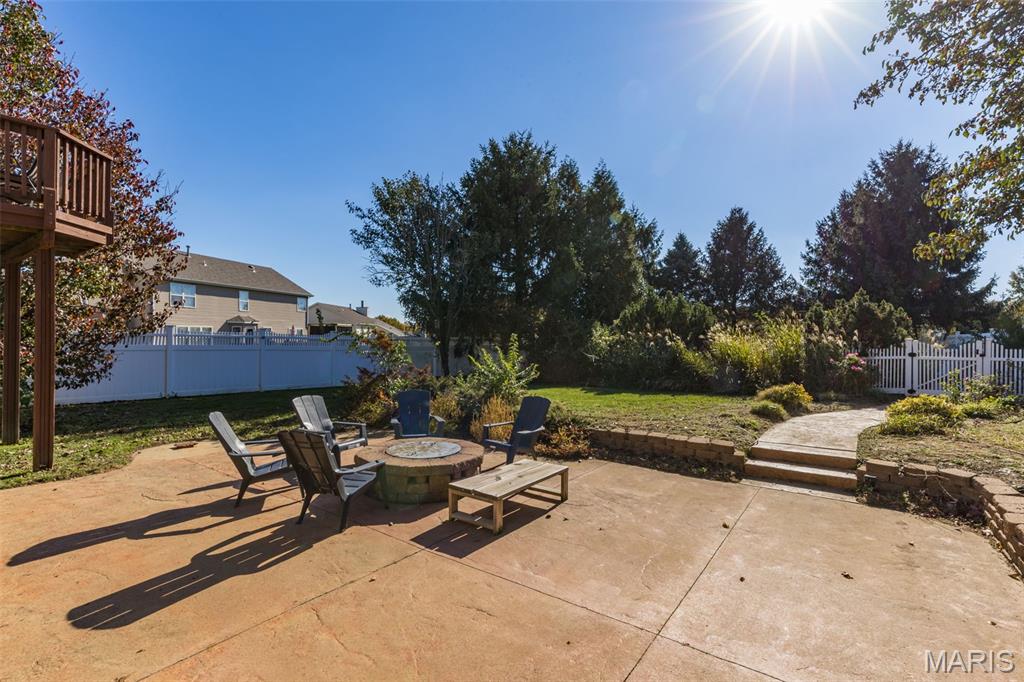
Pool days, fireside nights, and room for everyone start the moment you walk through the front door. Where hardwood leads past a formal dining room on the right and a family room with a glowing fireplace on the left. Light pours in from a big bay window as you reach the living room, and the eat-in kitchen is ready with stainless appliances that all stay, including the refrigerator, along with cabinets for days. Main-floor laundry and a powder room keep everything convenient, with the washer and dryer included as well as a half bath for convenience. Upstairs you'll find three generous bedrooms and two full baths, including a primary suite with vaulted ceilings, a separate tub and shower, and a walk-in closet. One bedroom skips the closet and works beautifully as an office. Head down to the finished walk-out, where there's ample recreational space plus lots of room for storage, an oversized bedroom, and the third full bath. Outside, an oversized deck steps down to a patio and relaxing fire pit area. You then open the gate to a gorgeous Oasis, featuring a salt water in-ground pool. The entire yard is fenced on a quarter acre making it very pet friendly as well. This home also comes with a one-year Choice Ultimate Home Warranty for peace of mind. With a three-car garage, Over thirty-one hundred square feet, two stories, and a backyard that stops people in their tracks, you don't want to miss out!

$2,828/mo

Est. mortgage payment based on a $425,000 home price.

All estimates are provided by Luxury Presence for informational purposes only. Actual amounts may vary.

Additional information

MLS® ID
26072380

Interior Features

Bedrooms
4
Bathrooms
4
Fireplace
Yes
Cooling
Yes
Heating
Yes
Basement
Yes

Exterior Features

Lot Size
0.31 Acres

Other Property Details

Taxes
$4,327
Tax Frequency
Annually
Association Fee Frequency
Yearly
Garage
Yes
Municipality
Unincorporated
Pool
Yes

Listings courtesy of MARIS MLS as distributed by MLS GRID

All information deemed reliable but not guaranteed and should be independently verified. All properties are subject to prior sale, change or withdrawal. Neither listing broker(s) nor Sarah Hutchinson shall be responsible for any typographical errors, misinformation, misprints and shall be held totally harmless. Properties displayed may be listed or sold by various participants in the MLS.

Based on information submitted to the MLS GRID as of 3:48 AM UTC on 11/16/2026. All data is obtained from various sources and may not have been verified by broker or MLS GRID. Supplied Open House Information is subject to change without notice. All information should be independently reviewed and verified for accuracy. Properties may or may not be listed by the office/agent presenting the information.

©2026 MARIS MLS . All rights reserved.

DMCA Notice


Powered by Luxury Presence