*

Leave a Message

Thank you for your message. I will be in touch with you shortly.

4969 Knotty Alder Drive
VIEW PHOTOS
Courtesy of The Agency, Sarah Hutchinson Listing Contact: 314-677-1477 
Price Upon Request

4969 Knotty Alder Drive

3 Beds 2 Baths 1,279 Sq.Ft. 6,534 Sq.Ft.

Description

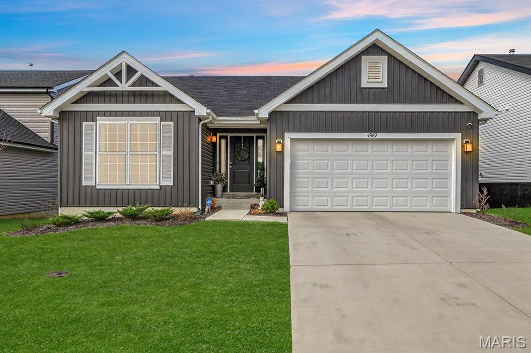
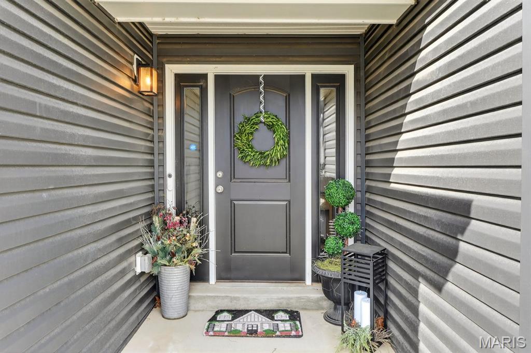
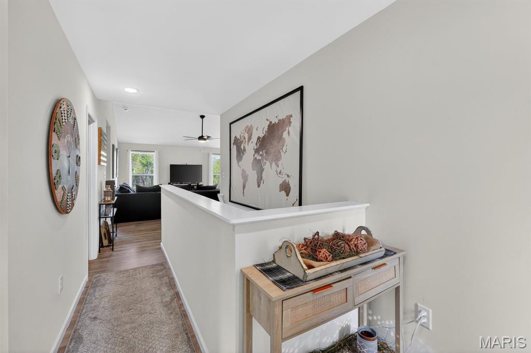
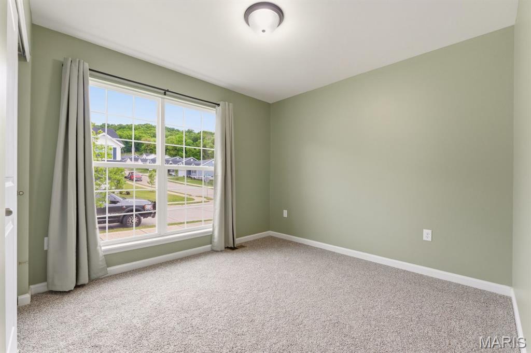
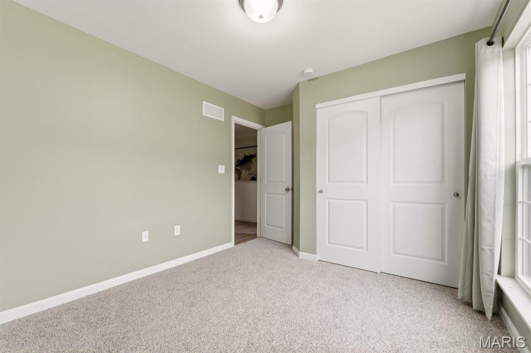
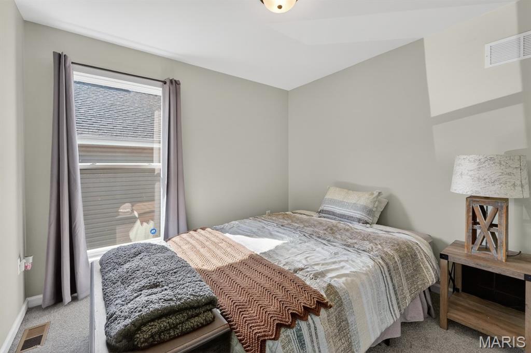
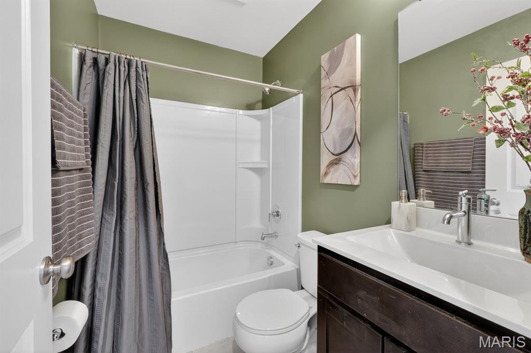
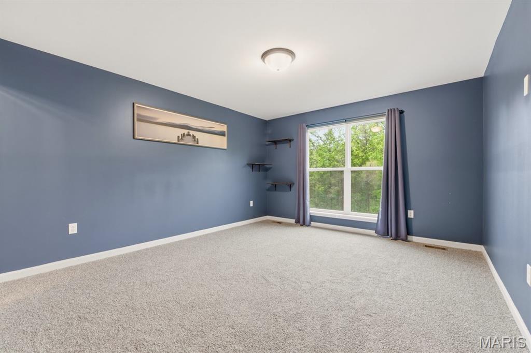
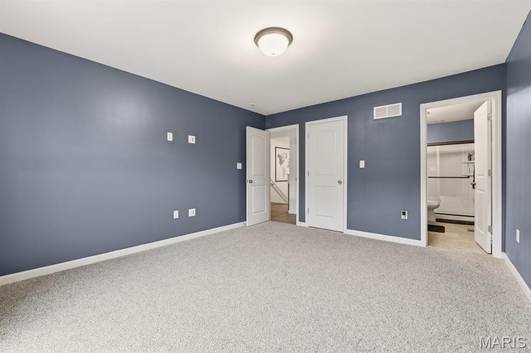
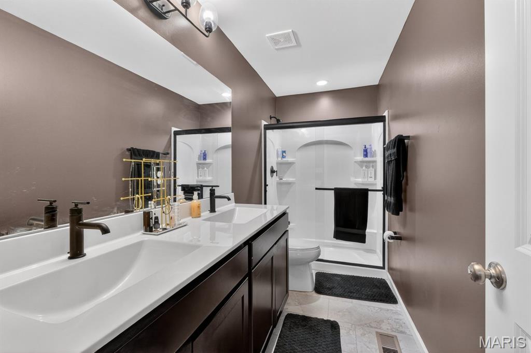
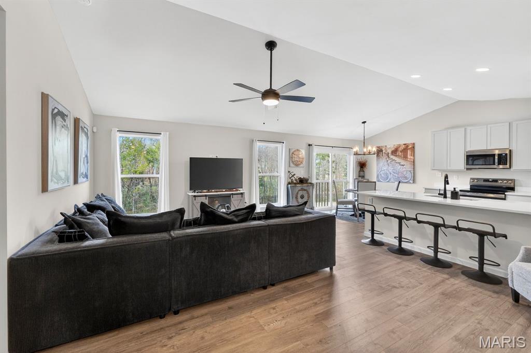
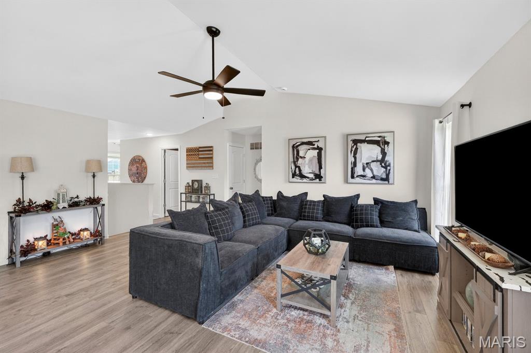
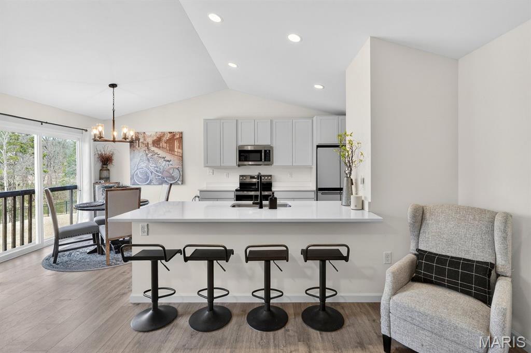
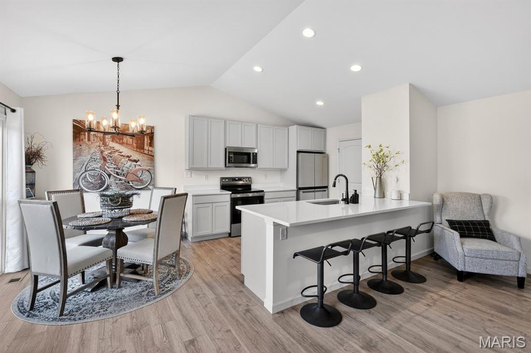
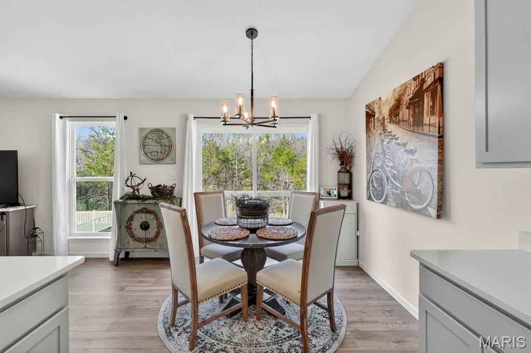
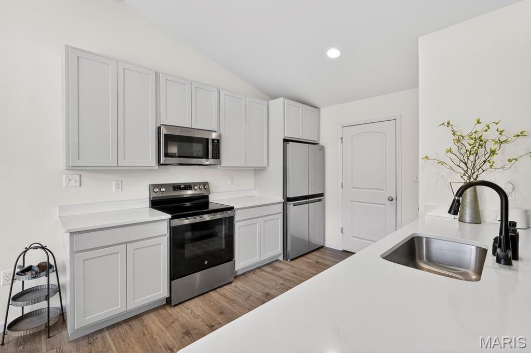
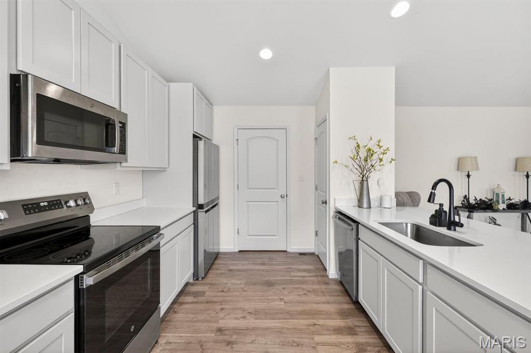
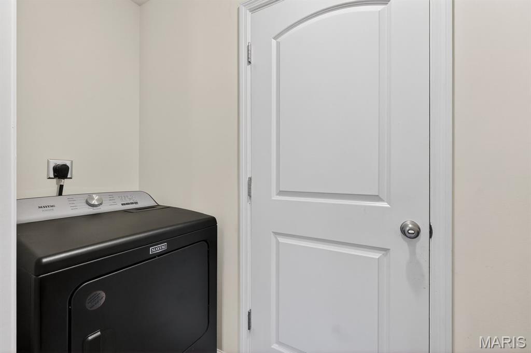
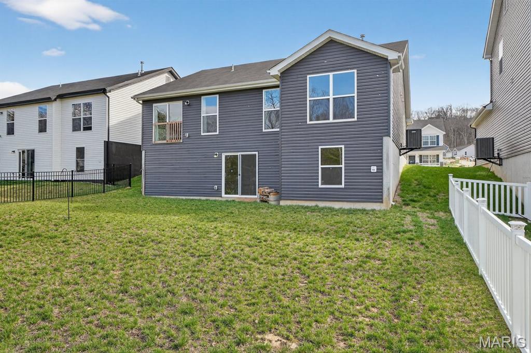
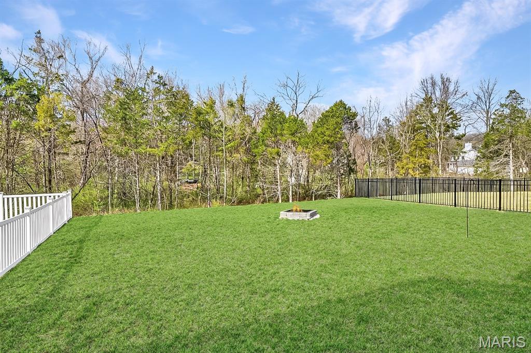
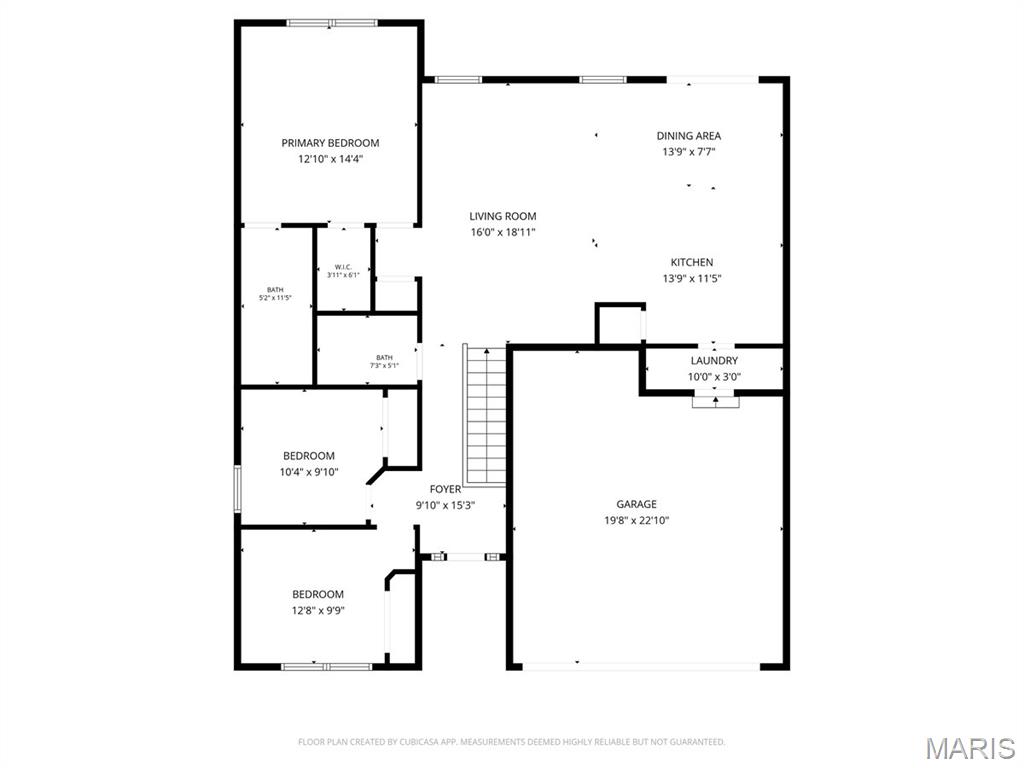
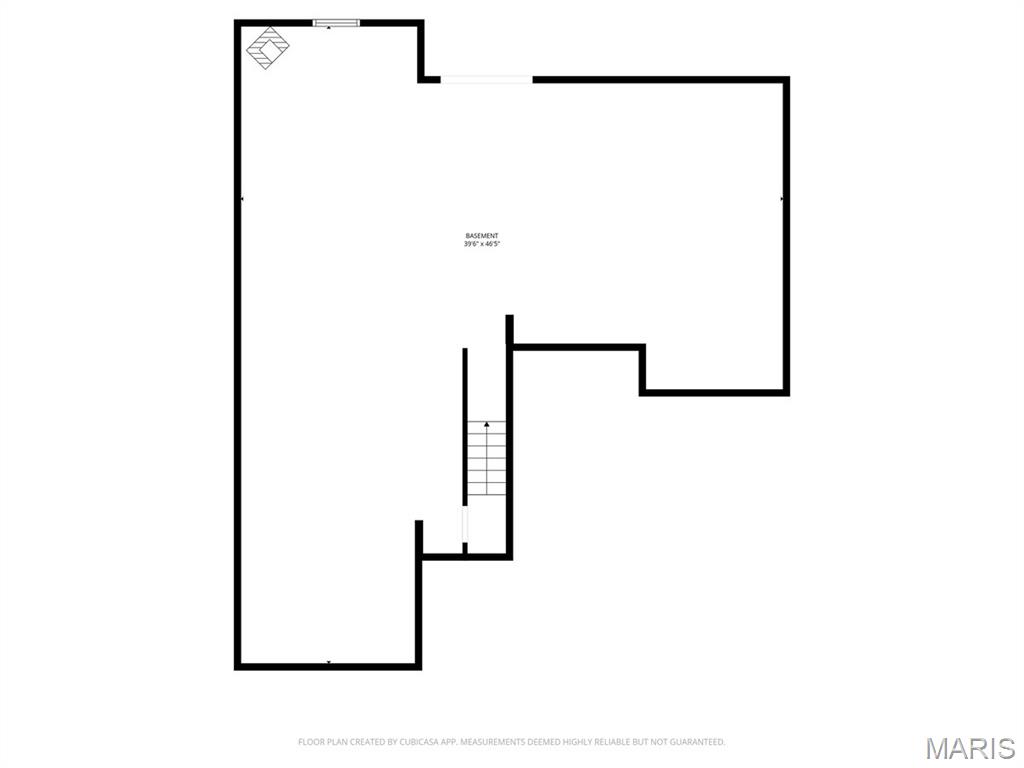
No need to wait to build, move right in to this 2 year old ranch in Imperial! Two bedrooms and a full bath greet you as you move through the inviting foyer, which opens seamlessly into the bright living room, dining area, and kitchen--perfect for both everyday living and entertaining. The spacious primary suite features a walk-in closet and a private en suite bathroom with double sinks for added comfort and convenience. The modern kitchen offers bar seating, stainless steel appliances, and an easy flow to the main floor laundry and attached two-car garage. Downstairs, the full unfinished walkout basement provides endless potential and opens to a level backyard complete with a fire pit--ideal for cozy evenings under the stars. Picture hosting summer BBQs, relaxing with friends, or enjoying peaceful meals overlooking the expansive green yard. This outdoor space truly extends your living area and offers the perfect backdrop for both quiet mornings and lively gatherings.

Share Property

Location

4969 Knotty Alder Drive, Imperial, MO 63052

Status

Sold

Date Sold

June 29, 2026
Sarah  Hutchinson

Sarah Hutchinson

TITLE

Real Estate Advisor

LICENSE

2018024268

Property Amenities

Interior
Laundry room Main Level
Appliances Stainless Steel Appliance(s), Dishwasher, Disposal, Microwave, Electric Oven, Electric Range, Gas Water Heater
Flooring Carpet, Luxury Vinyl
Total Bedrooms: 3
Full Bathrooms: 2
Other Interior Features Breakfast Bar, Ceiling Fan(s), Double Vanity, Kitchen/Dining Room Combo, Open Floorplan, Solid Surface Countertop(s), Walk-In Closet(s)
Area & Lot
Lot Area 6,534 Sq.Ft.
Living area 1,279 Sq.Ft.
MLS® ID 26026200
Year Built 2024
School District Fox C-6
High School Seckman Sr. High
Middle School Seckman Middle
Elementary School Raymond & Nancy Hodge Elem.
Architecture Styles Ranch, Traditional
Type Residential
Status Sold
Exterior
Stories 1
Air conditioning Central Air
Heat type Forced Air, Natural Gas
Water Source Public
Garage Space 2.0
Security Features Smoke Detector(s)
Sewer Public Sewer
Parking Garage, Garage Faces Front
Lot Features Back Yard, Level
Roof Composition, Shingle
Utilities Underground Utilities
Finance
Price Upon Request

Work With Sarah

She prides herself on being able to communicate with people from all walks of life. She will bring a matter-of-fact approach when advising while mixing in lighthearted fun while helping you to buy, sell, and invest.